
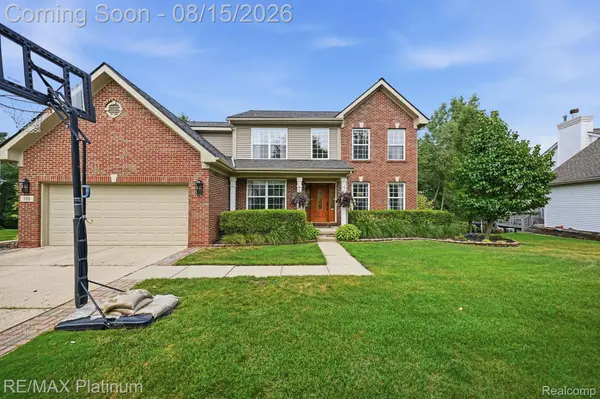
336 Natanna DR
Genoa Township, MI 48843
- 4 Beds
- 4 Baths Full Baths: 3 Half Baths: 1
- 2,130 SqFt
- 0.27 Lot Size
- 2003 Year Built
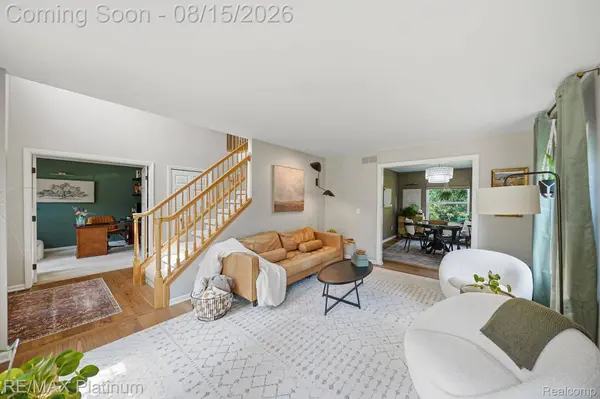
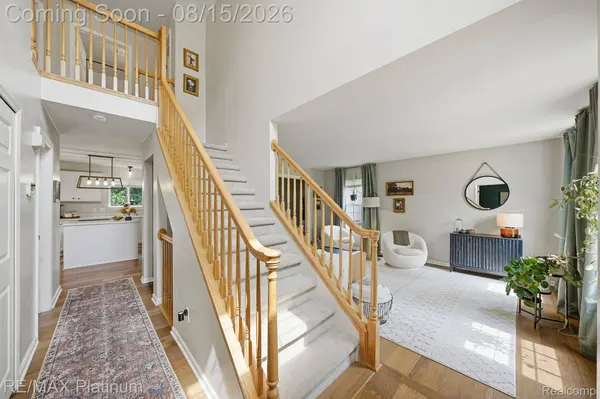
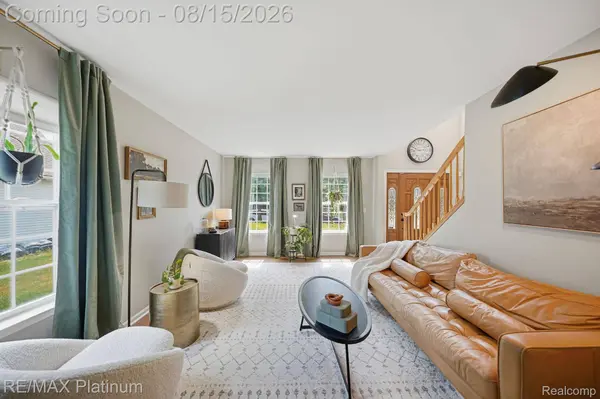
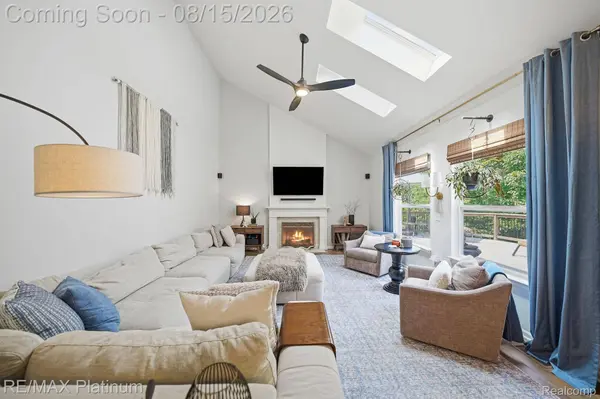
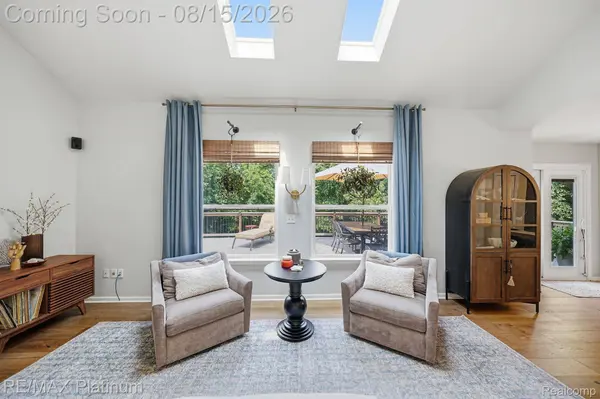
From the moment you enter, you'll appreciate the bright, inviting atmosphere and quality updates throughout. The spacious living room features large windows that fill the space with natural light, while the family room impresses with vaulted ceilings and skylights, creating an open and airy gathering space.
The heart of the home is the fully renovated kitchen, complemented by beautifully updated bathrooms and new hardwood flooring throughout. A finished basement provides additional versatile living space—perfect for a recreation room, home office, gym, or guest area.
Major improvements include a new roof, providing peace of mind for years to come. Outside, enjoy an expansive deck overlooking a private backyard that backs to mature trees, creating a peaceful setting for entertaining, relaxing, and enjoying the outdoors.
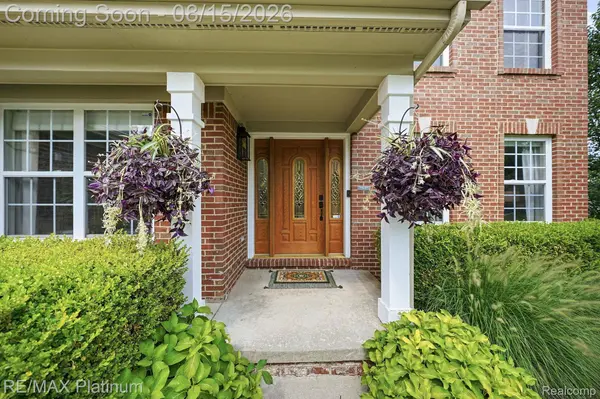
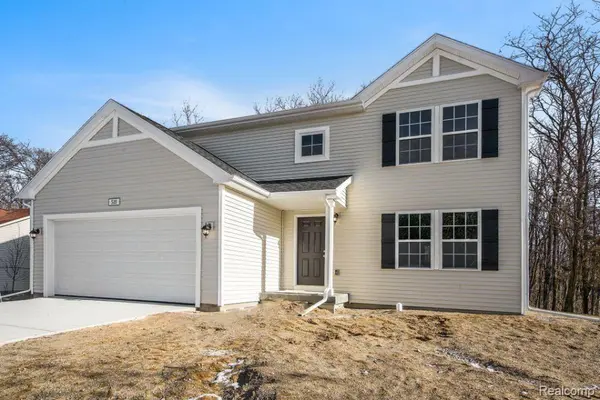
Beautifully refreshed and move-in ready, this exceptional Howell Colonial combines classic brick character with modern updates and comfortable, functional living spaces.
GALLERY
PROPERTY DETAIL
Key Details
Property Type Single Family Home
Sub Type SingleFamilyResidence
Listing Status Coming Soon
Purchase Type For Sale
Square Footage 2, 130 sqft
Price per Sqft $223
Subdivision Ravines At Rolling Ridge Condo
MLS Listing ID 20261054368
Style Colonial
Bedrooms 4
Full Baths 3
Half Baths 1
HOA Fees $500/ann
Year Built 2003
Lot Size 0.270 Acres
Acres 0.27
Property Sub-Type SingleFamilyResidence
Location
State MI
County Livingston
Area Area01111Genoatwp
Rooms
Basement Finished
Entry Level, 5 X 7 Laundry
Entry Level, 10 X 10 Library
Entry Level, 4 X 5 BathLav
Second Level, 8 X 13 PrimaryBathroom
Entry Level, 10 X 11 Kitchen
Second Level, 11 X 21 PrimaryBedroom
Entry Level, 11 X 16 LivingRoom
Basement Level, 30 X 27 FlexRoom
Second Level, 9 X 12 Bedroom
Second Level, 10 X 11 Bedroom
Entry Level, 9 X 12 BreakfastNookRoom
Second Level, 5 X 9 BathFull
Second Level, 13 X 11 Bedroom
Entry Level, 9 X 11 DiningRoom
Entry Level, 20 X 11 FamilyRoom
Basement Level, 9 X 5 BathFull
Building
Lot Description Sprinklers
Foundation Basement, Poured
Sewer Public Sewer
Water Public
New Construction No
Interior
Heating Forced Air, Natural Gas
Cooling Ceiling Fans, Central Air
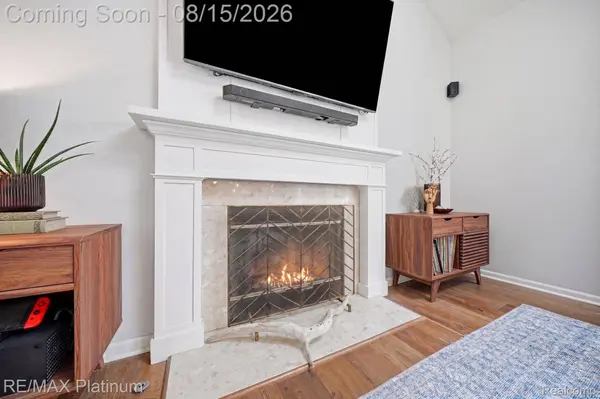
Fireplaces Type Gas, LivingRoom
Fireplace Yes
Laundry LaundryRoom
Exterior
Exterior Feature Lighting
Parking Features TwoCarGarage, Attached, Driveway, ElectricityinGarage, GarageDoorOpener
Garage Spaces 2.0
Fence Fencing Requiredwith Pool
Pool None
Community Features Sidewalks
Utilities Available CableAvailable, UndergroundUtilities
View Y/N No
Roof Type Asphalt
Garage true
Schools
School District Howell
Others
Senior Community false
Acceptable Financing Cash, Conventional, FHA, UsdaLoan, VaLoan
Listing Terms Cash, Conventional, FHA, UsdaLoan, VaLoan
Special Listing Condition ShortSaleNo, Standard
Pets Allowed Yes
Virtual Tour https://orders.elevatedmediacreations.com/sites/336-natanna-dr-genoa-township-mi-48843-27591256/branded
SIMILAR HOMES FOR SALE
Check for similar Single Family Homes at price around $475,000 in Genoa Township,MI
Pending
$424,900
1047 Weatherstone LN, Marion Twp, MI 48843
Listed by Allen Edwin Realty4 Beds 3 Baths 2,062 SqFt
Active
$683,000
5748 W Coon Lake RD, Marion Township, MI 48843
Listed by Griffith Realty3 Beds 3 Baths 2,800 SqFt
Active
$614,000
2878 Clivedon RD, Marion Township, MI 48843
Listed by Griffith Realty3 Beds 3 Baths 1,850 SqFt
CONTACT
