
997 Thompson Shore DR
Oceola Township, MI 48843
- 5 Beds
- 6 Baths Full Baths: 5 Half Baths: 1
- 5,235 SqFt
- 0.44 Lot Size
- 2000 Year Built
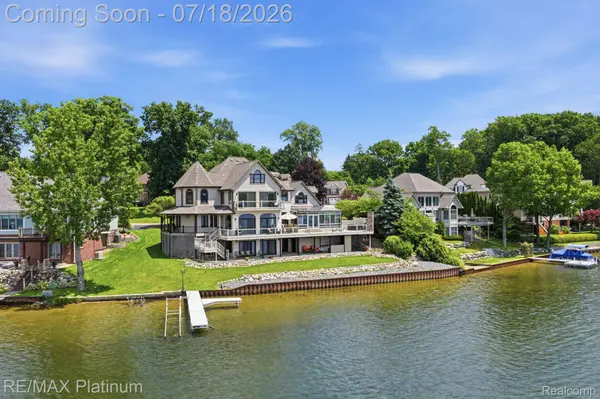
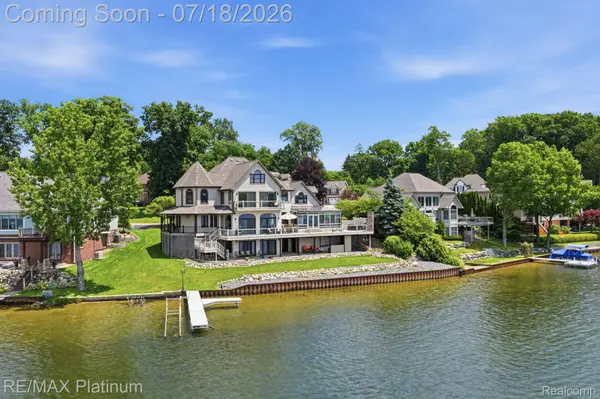
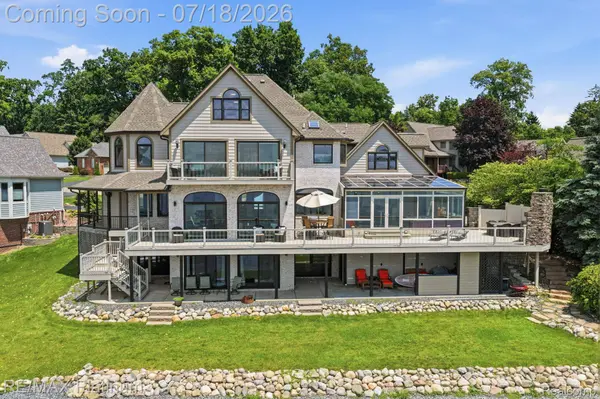
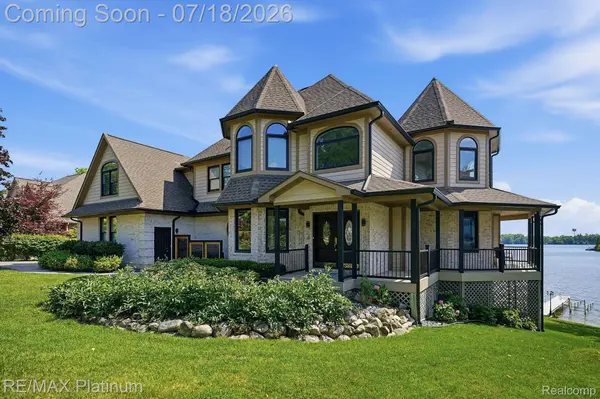
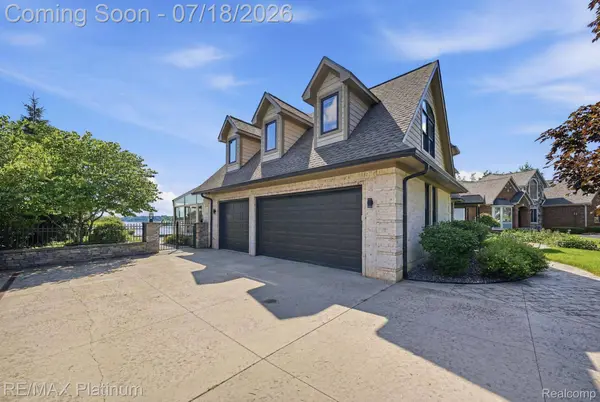
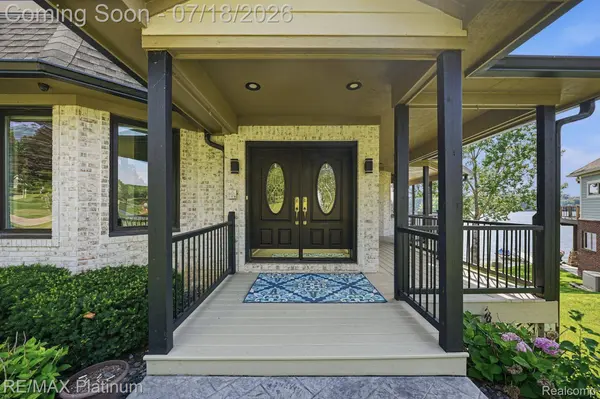
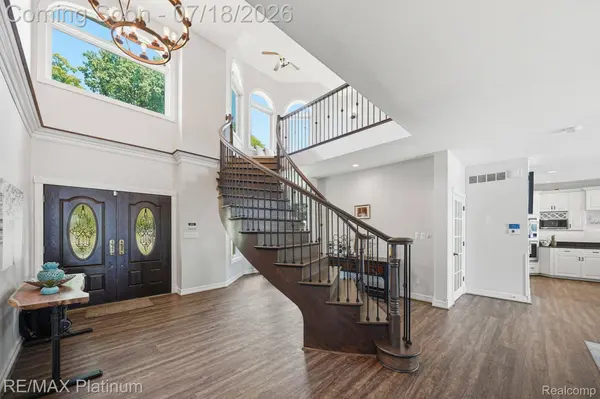
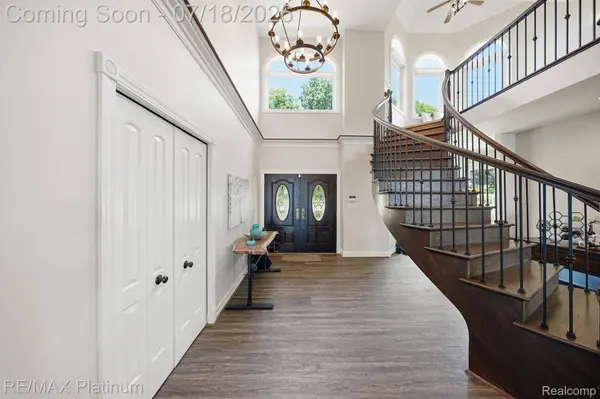
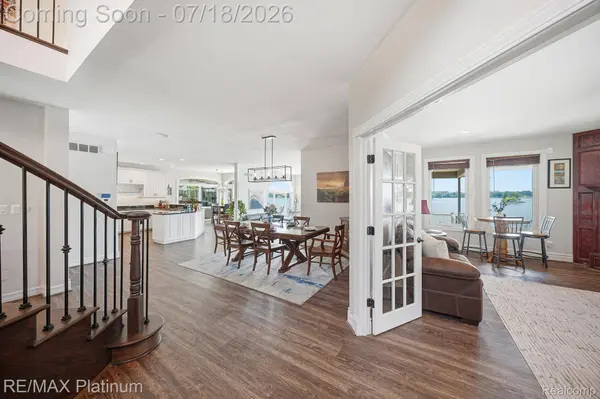
Designed to capture stunning panoramic lake views, the home features spacious living areas filled with natural light and seamless indoor-outdoor living. A truly one-of-a-kind highlight is the all-glass four-season room, home to an indoor swim spa and hot tub that creates your own private wellness retreat while bringing the beauty of the lake inside.
The fully finished walkout lower level is rich with character, showcasing warm knotty pine accents that create the perfect space for entertaining family and friends. Outdoors, the expansive Trex deck with sleek glass railings offers unobstructed views of the sparkling water, while the massive stone fireplace sets the stage for memorable evenings spent lakeside.
Escape to the luxurious owner's suite, where double sliding glass doors open to a private balcony overlooking the water—an idyllic setting to enjoy peaceful mornings and spectacular sunsets.
Whether you're hosting unforgettable gatherings, spending the day on the lake, or simply taking in the incredible views from nearly every room, 997 Thompson Shore Drive delivers a lifestyle few properties can offer. This is more than a home—it's a waterfront masterpiece.
GALLERY
PROPERTY DETAIL
Key Details
Property Type Single Family Home
Sub Type SingleFamilyResidence
Listing Status Coming Soon
Purchase Type For Sale
Square Footage 5, 235 sqft
Price per Sqft $361
Subdivision Oakwoods Country Club
MLS Listing ID 20261044248
Style Country French, Traditional
Bedrooms 5
Full Baths 5
Half Baths 1
HOA Fees $300/ann
Year Built 2000
Lot Size 0.440 Acres
Acres 0.44
Property Sub-Type SingleFamilyResidence
Location
State MI
County Livingston
Area Area01071Oceolatwp
Rooms
Basement Finished, Full, Walk Out Access
Second Level, 18 X 18 PrimaryBathroom
Second Level, 18 X 22 Bedroom
Second Level, 5 X 9 BathFull
Second Level, 15 X 17 Bedroom
Entry Level, 13 X 13 Kitchen
Entry Level, 9 X 13 BreakfastNookRoom
Entry Level, 18 X 21 LivingRoom
Basement Level, 10 X 6 BathFull
Second Level, 20 X 20 Bedroom
Entry Level, 10 X 7 Laundry
Basement Level, 31 X 31 FamilyRoom
Basement Level, 16 X 17 SittingRoom
Second Level, 37 X 15 Loft
Entry Level, 19 X 15 FamilyRoom
Basement Level, 18 X 15 FlexRoom
Second Level, 23 X 18 Bedroom
Entry Level, 14 X 22 DiningRoom
Entry Level, 16 X 24 FourSeasonRoom
Entry Level, 3 X 8 BathLav
Second Level, 21 X 24 PrimaryBedroom
Entry Level, 24 X 17 FourSeasonRoom
Basement Level, 23 X 30 FlexRoom
Entry Level, 13 X 8 SittingRoom
Entry Level, 14 X 31 Kitchen
Entry Level, 7 X 10 Laundry
Basement Level, 15 X 18 Other
Second Level, 16 X 13 PrimaryBathroom
Entry Level, 22 X 18 LivingRoom
Second Level, 5 X 9 BathFull
Second Level, 10 X 12 BathFull
Second Level, 8 X 5 BathFull
Basement Level, 5 X 9 BathFull
Second Level, 14 X 27 Loft
Second Level, 19 X 38 SittingRoom
Basement Level, 17 X 17 Bedroom
Entry Level, 15 X 20 GreatRoom
Entry Level, 8 X 3 BathLav
Entry Level, 18 X 14 DiningRoom
Second Level, 23 X 16 Bedroom
9 X 5 BathFull
Building
Lot Description WaterView
Foundation Basement, Poured, SumpPump
Sewer Public Sewer
Water Public
New Construction No
Interior
Interior Features EntranceFoyer, HighSpeedInternet, ProgrammableThermostat, SpaHottub, WetBar
Heating E N E R G Y S T A R Qualified Furnace Equipment, Forced Air, Natural Gas, Zoned
Cooling Ceiling Fans, Central Air
Fireplaces Type Basement, FamilyRoom, OtherLocations
Fireplace Yes
Laundry LaundryRoom
Exterior
Exterior Feature Balcony, Lighting
Parking Features ThreeandHalfCarGarage, Attached, ElectricityinGarage, GarageDoorOpener, Oversized, SideEntrance
Garage Spaces 3.5
Garage Description 24 x 32
Pool None
Utilities Available CableAvailable, UndergroundUtilities
Waterfront Description AllSportsLake, BoatFacilities, LakeFront, LakePrivileges, PrivateWaterFrontage
View Y/N No
Roof Type Asphalt
Garage true
Schools
School District Howell
Others
Senior Community false
Acceptable Financing Cash, Conventional
Listing Terms Cash, Conventional
Special Listing Condition ShortSaleNo, Standard
Virtual Tour https://orders.elevatedmediacreations.com/videos/019f4c07-50e8-7334-8cbe-f0947327105e
SIMILAR HOMES FOR SALE
Check for similar Single Family Homes at price around $1,895,000 in Oceola Township,MI


CONTACT
